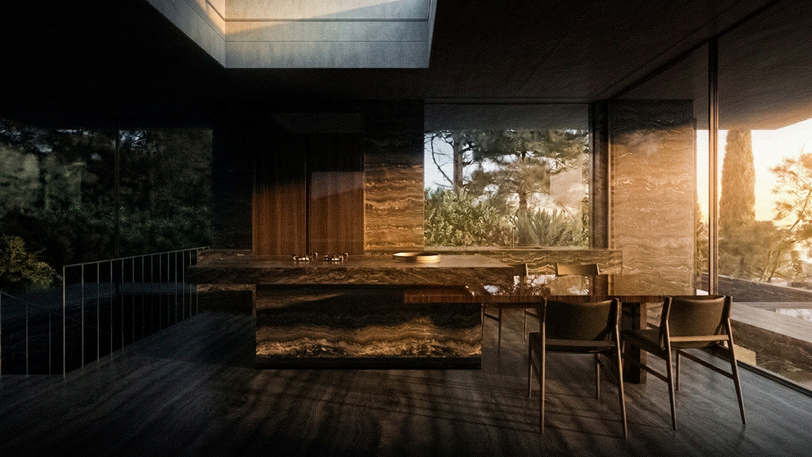
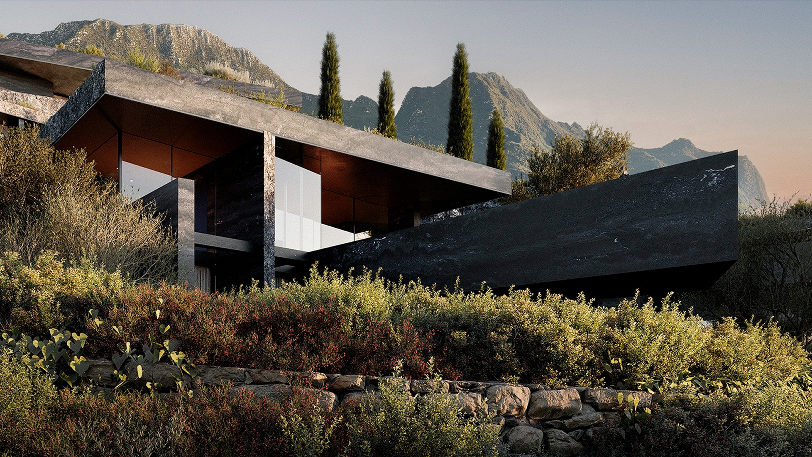
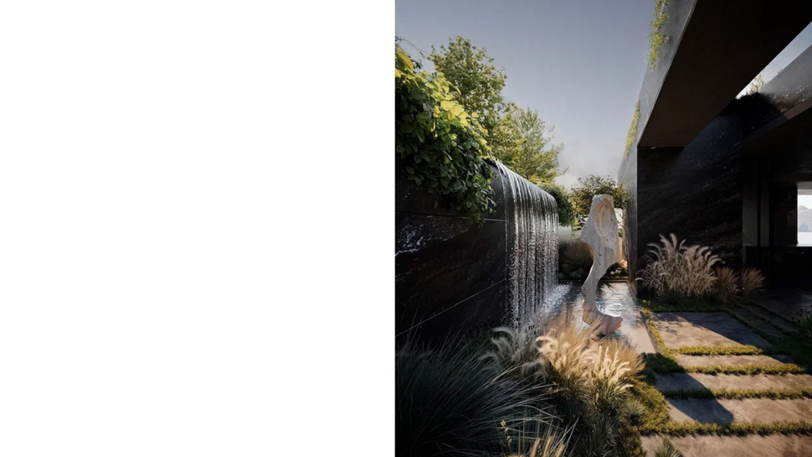
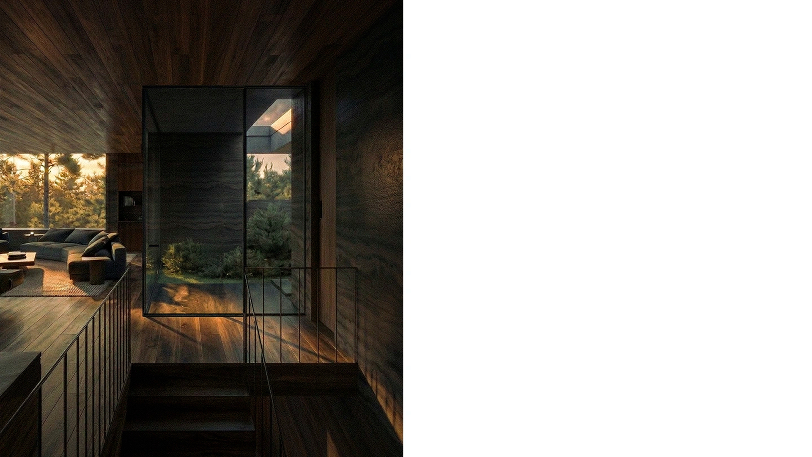
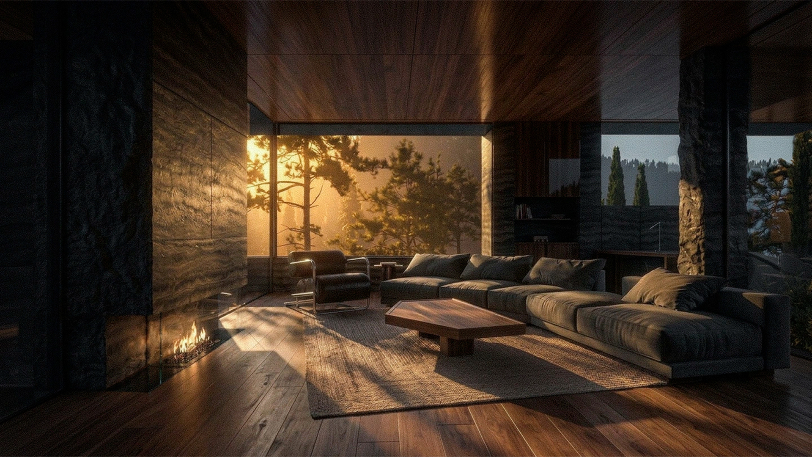
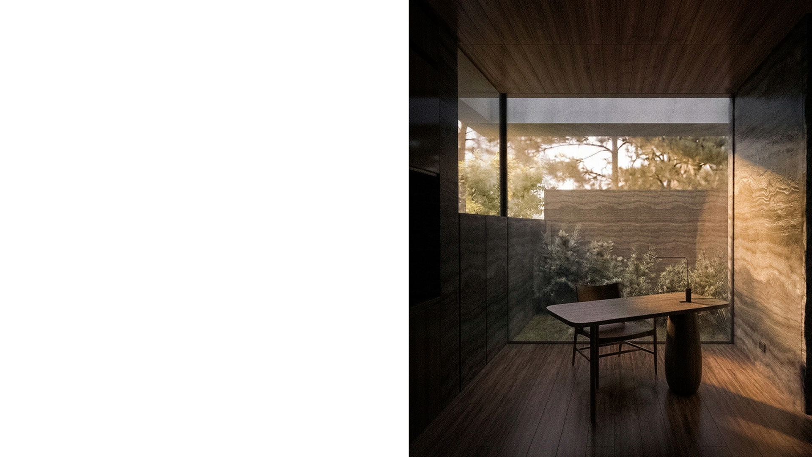
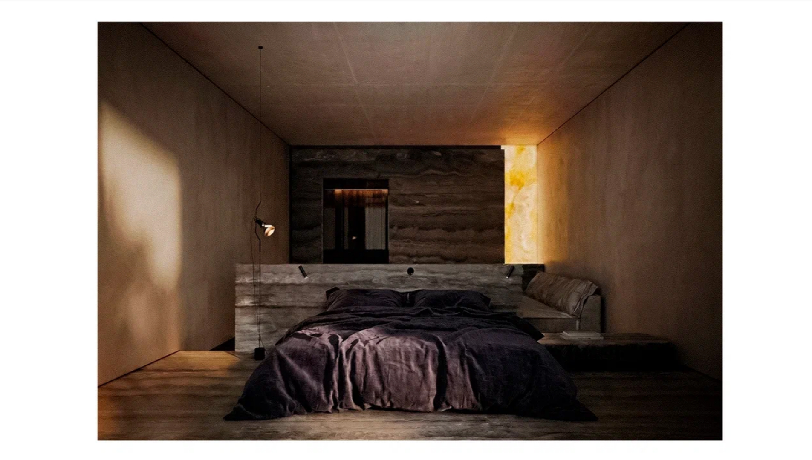
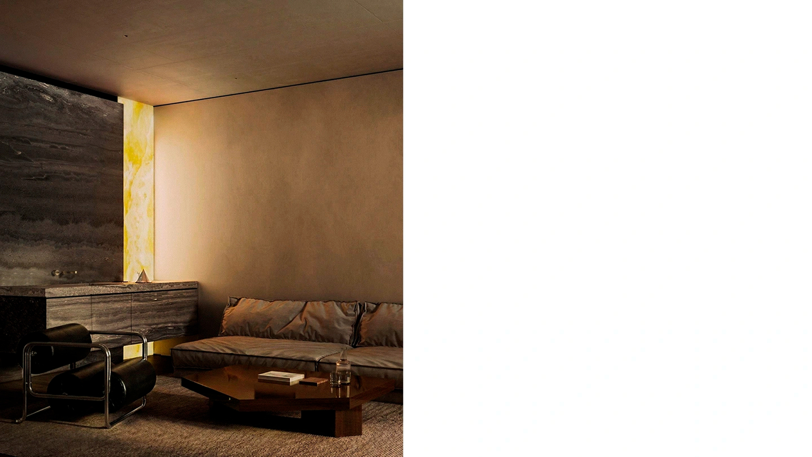
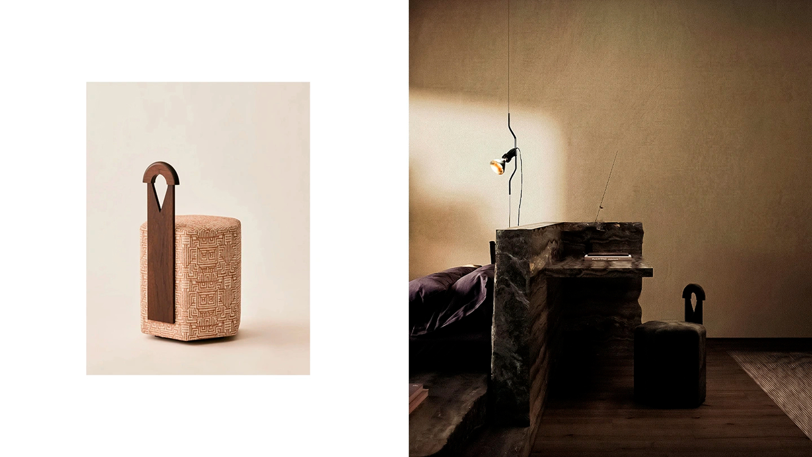
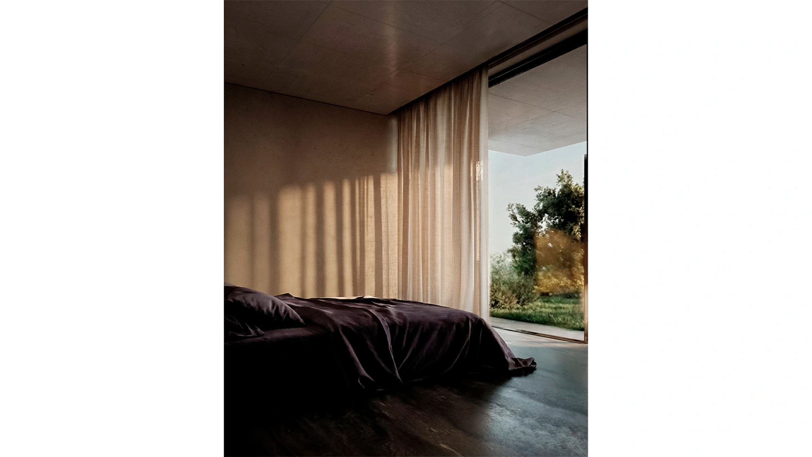
The interior of the hotel in Tivat
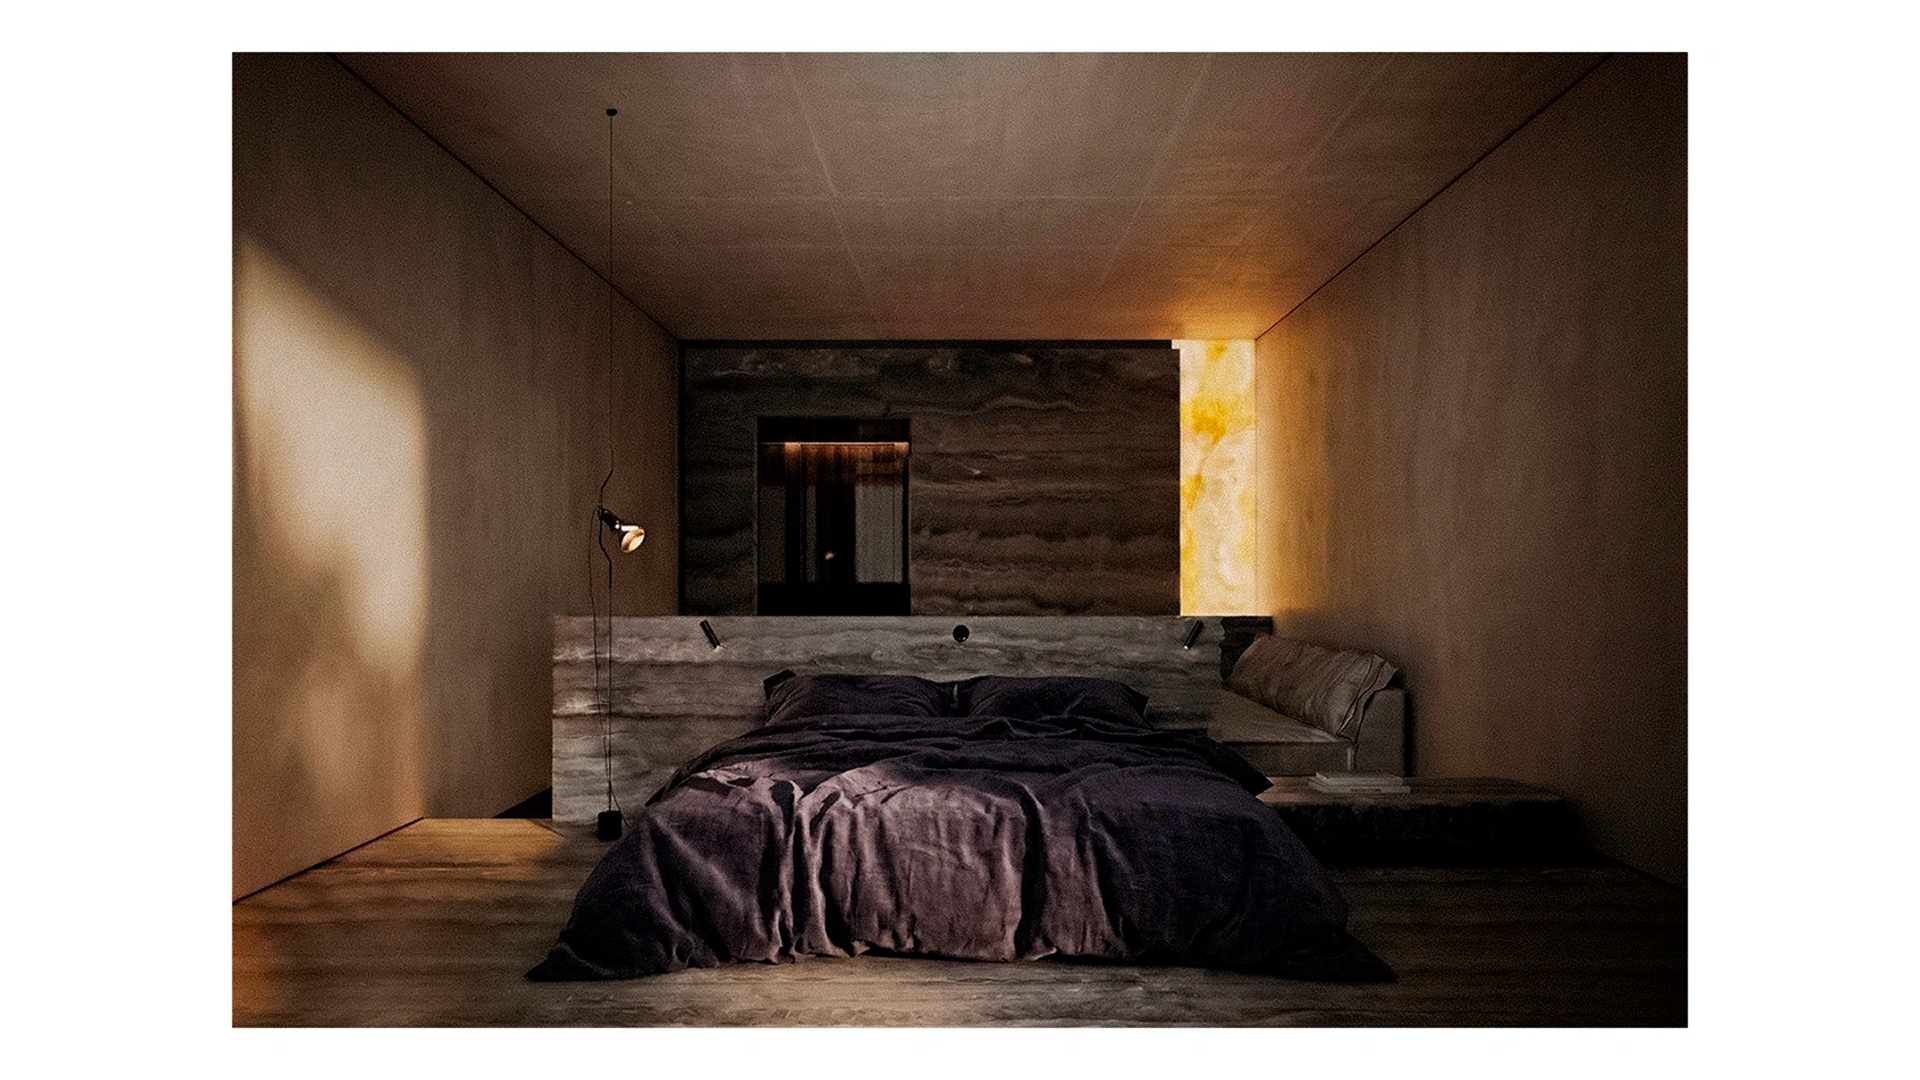
The interiors of the rooms continue the architectural idea of the entire complex, reinterpreting the image of an ancient shelter in a modern format. The space is built around a sense of security, which is created by monolithic volumes, deep textures of stone and natural wood. At the same time, the architecture remains open to the surrounding landscape thanks to panoramic glazing, which fills the interior with light and visually expands its boundaries. The composition is based on a combination of massive materials and concise shapes. Stone forms expressive architectural accents, while wood softens their character, adding natural warmth to the interior. The restrained palette and minimalistic furniture allow you to focus on space, its volume and connection with nature.
7981 m²
object area
6
team
founding partner / senior architect
project leader / interior designer
interior designer
interior designer
Irina Rudikova
interior designer
Anna Kruglikova
interior designer