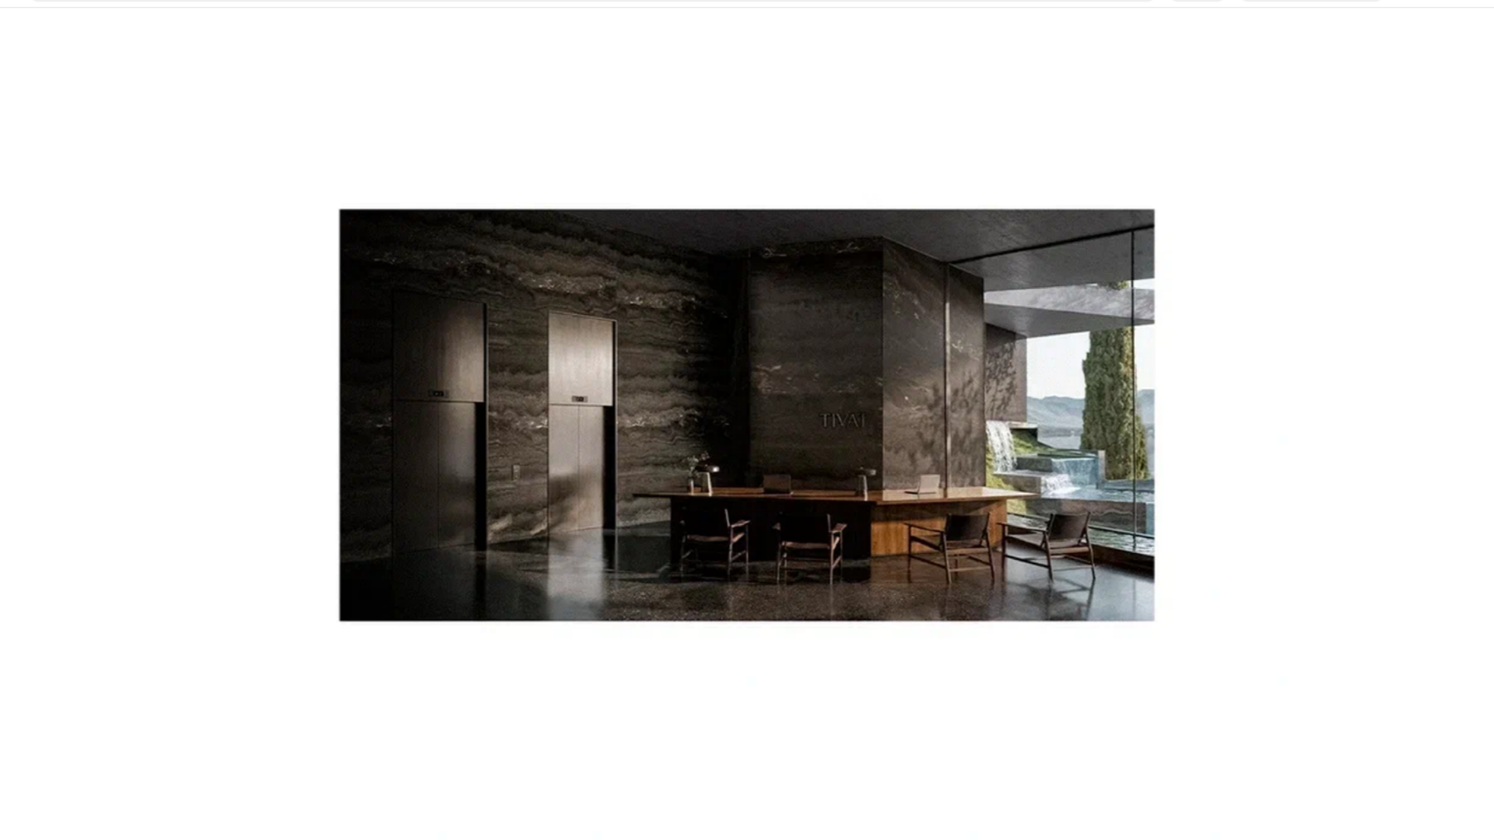
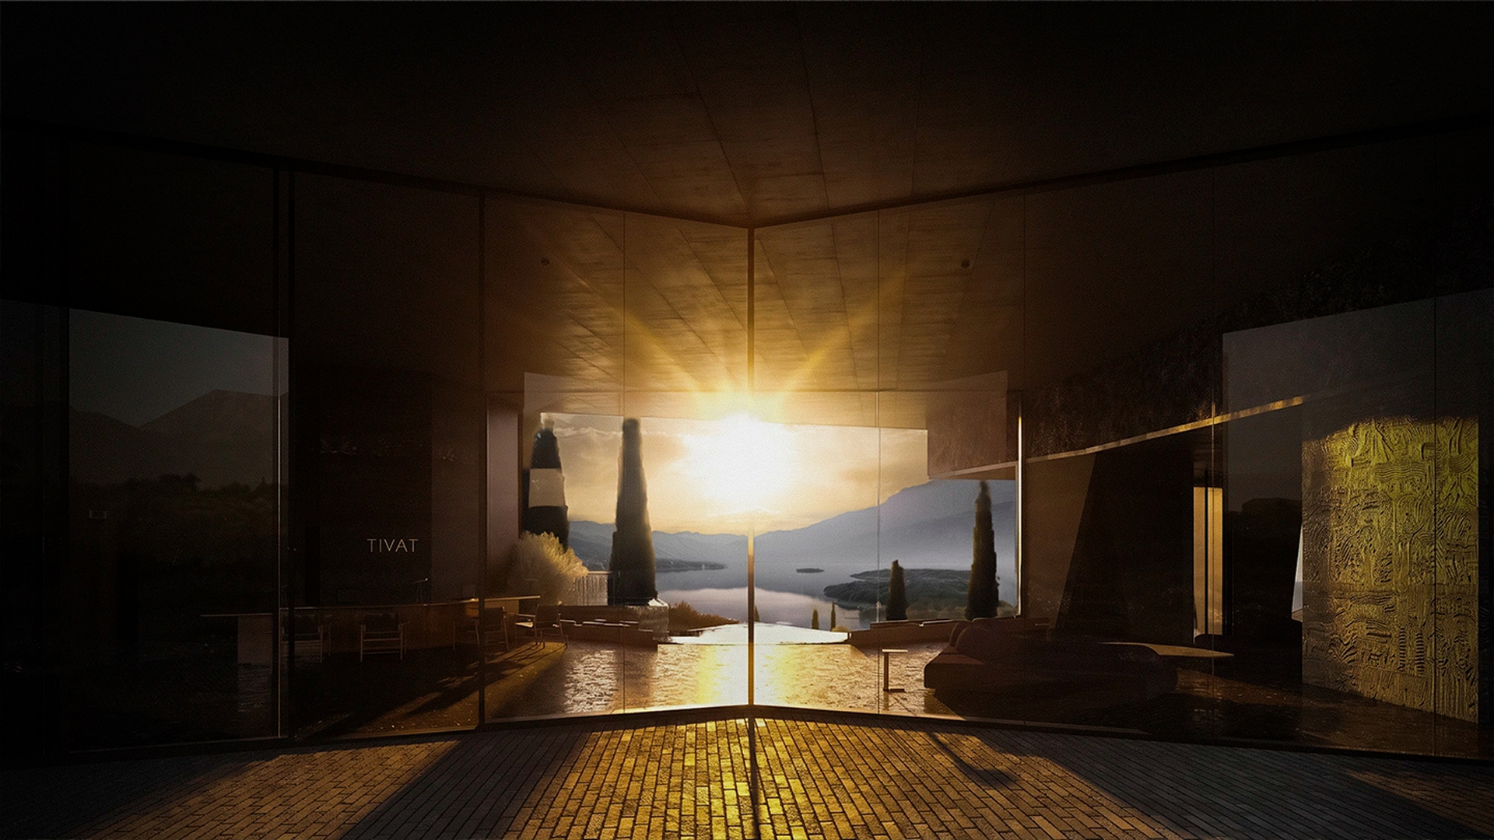
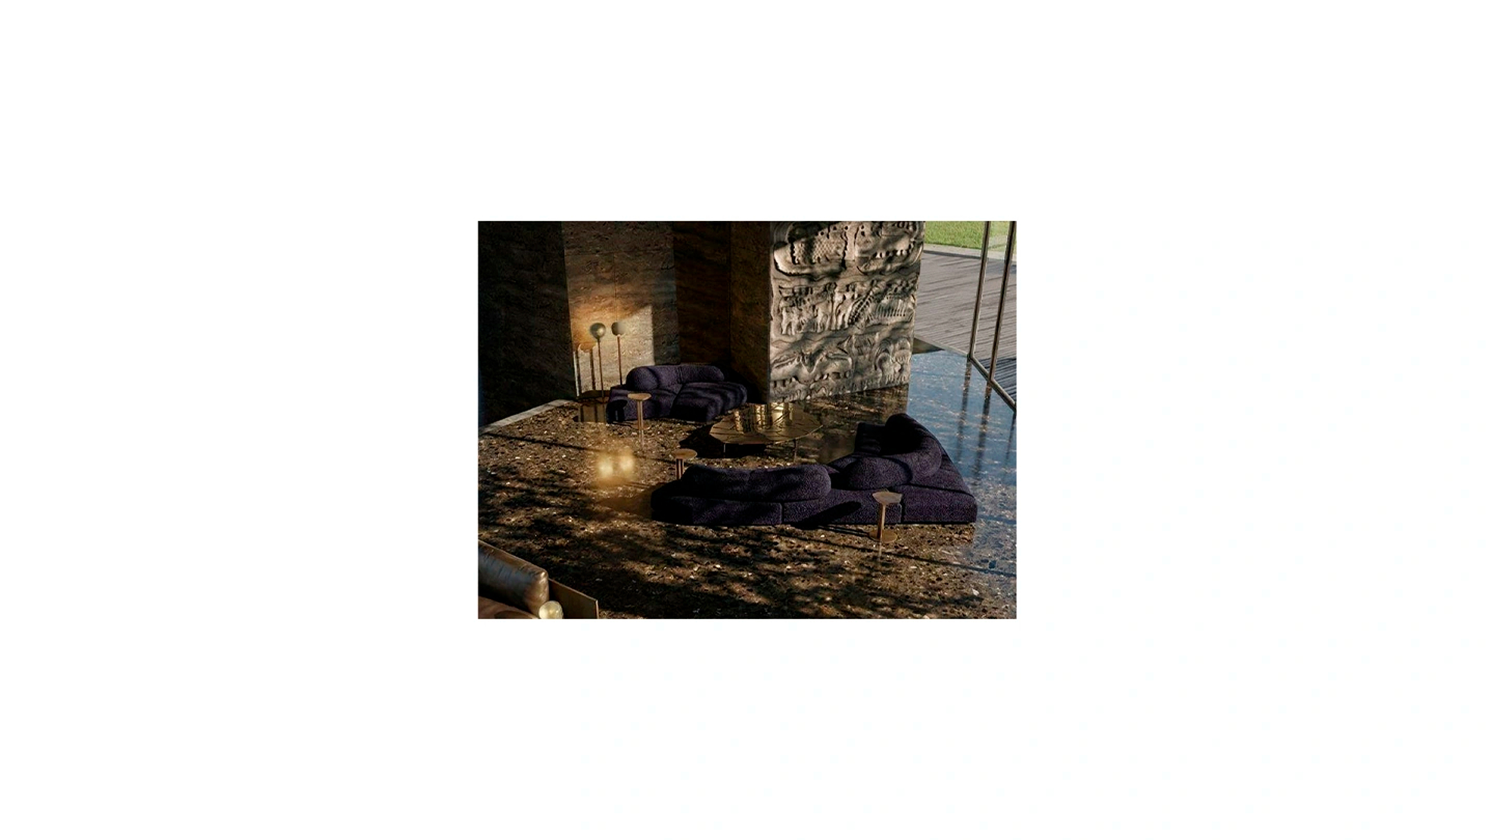
The lobby of the hotel in Tivat
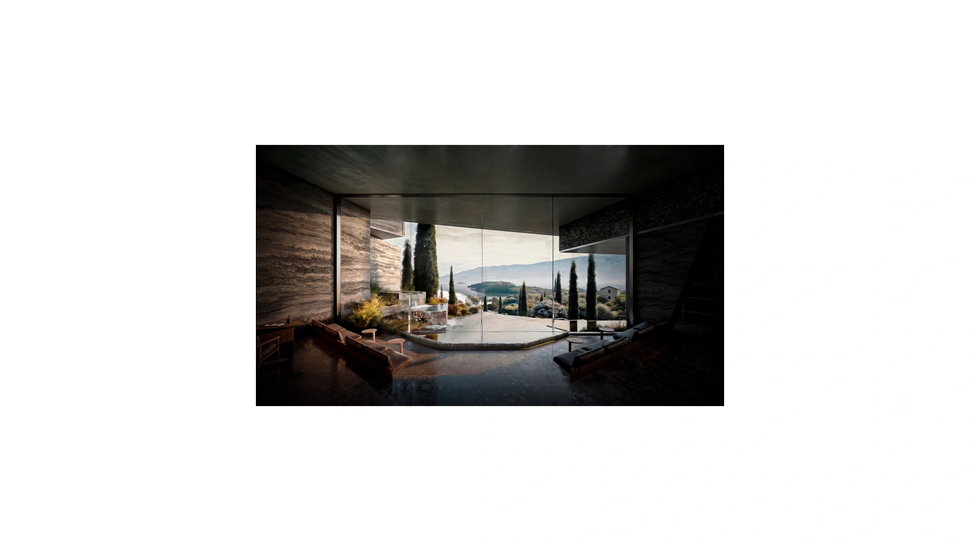
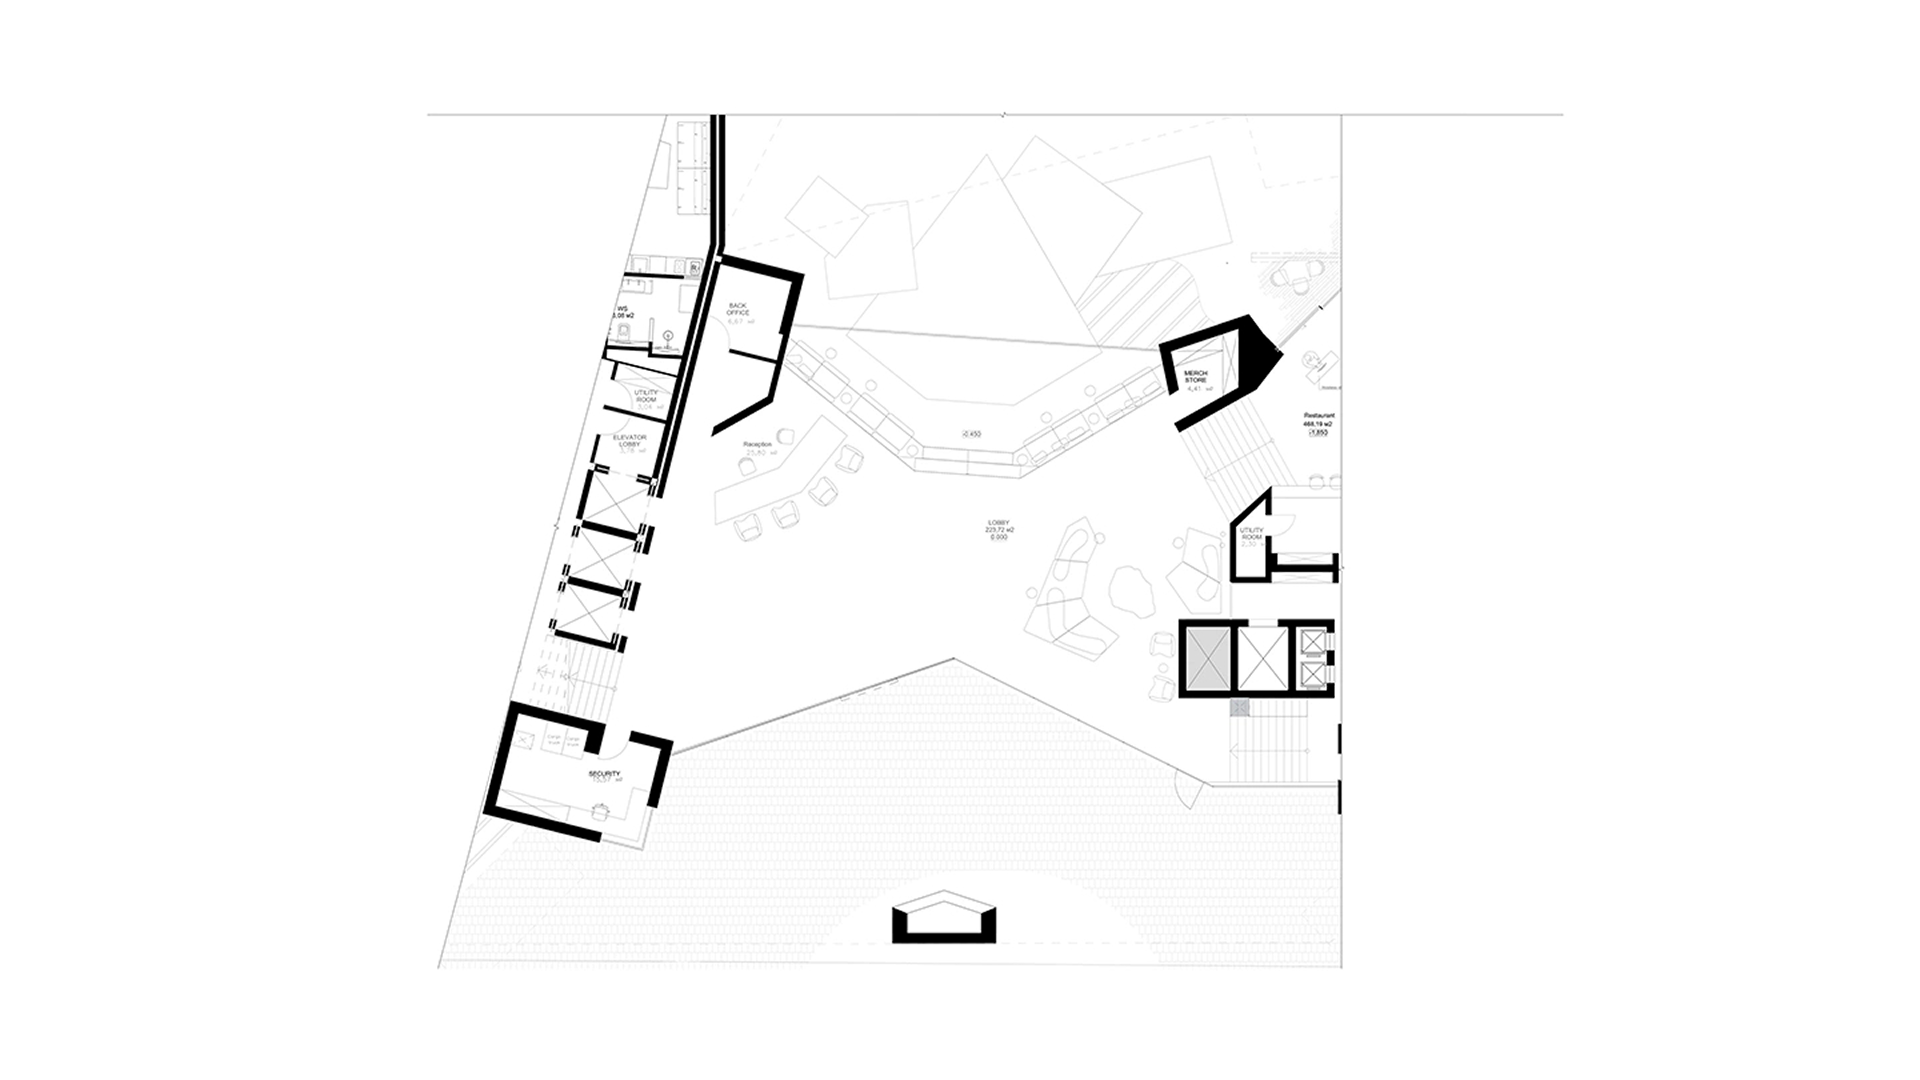
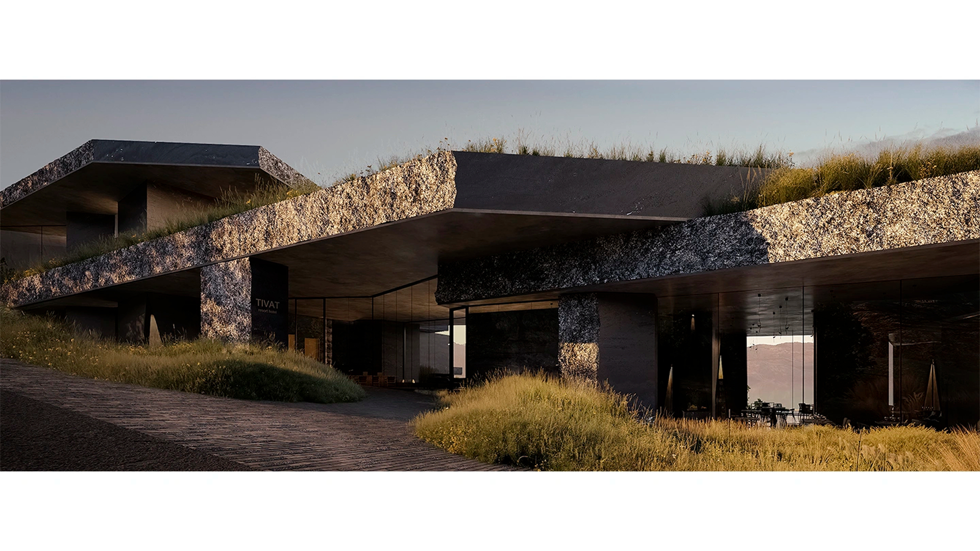
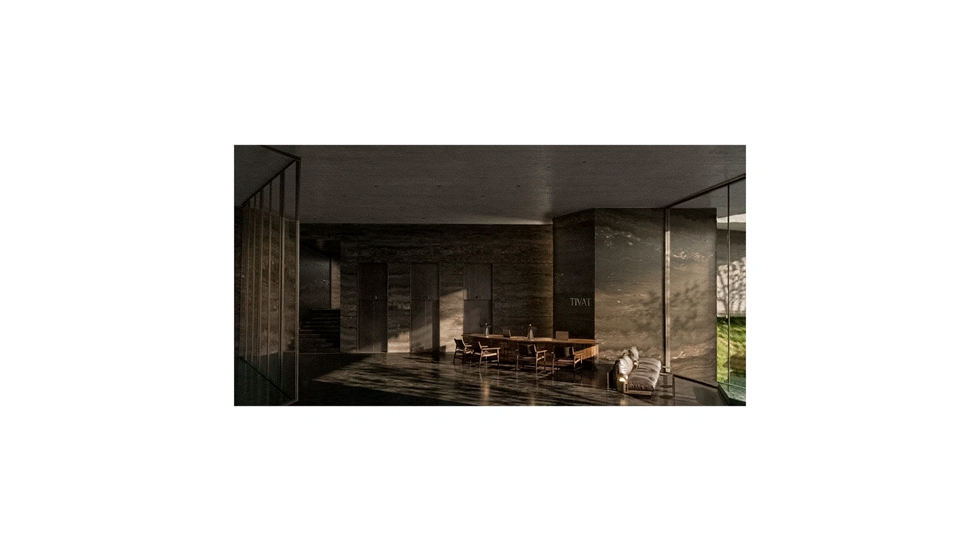
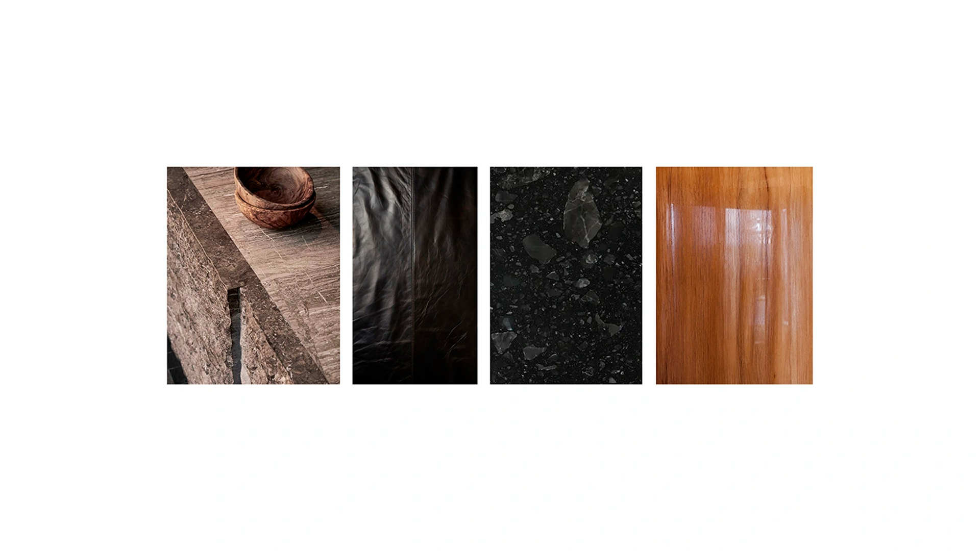
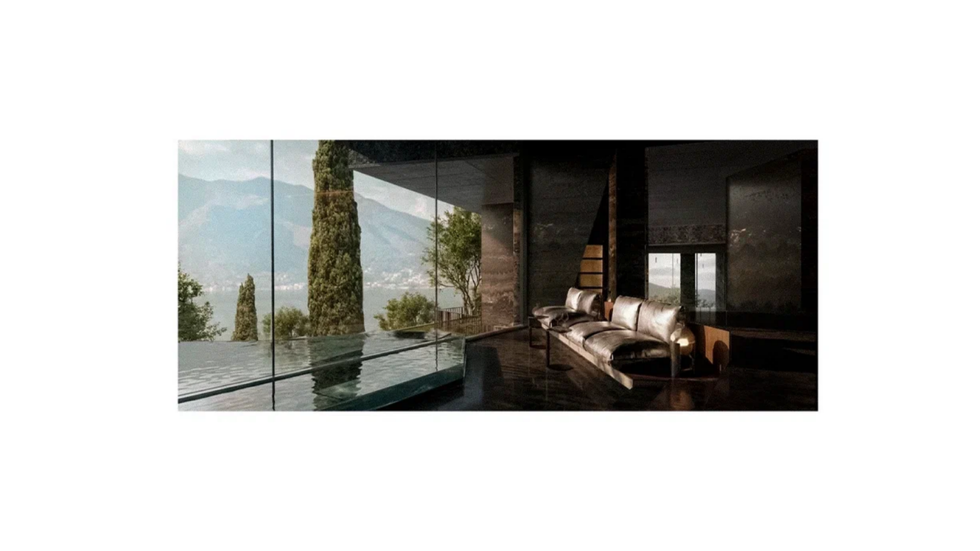
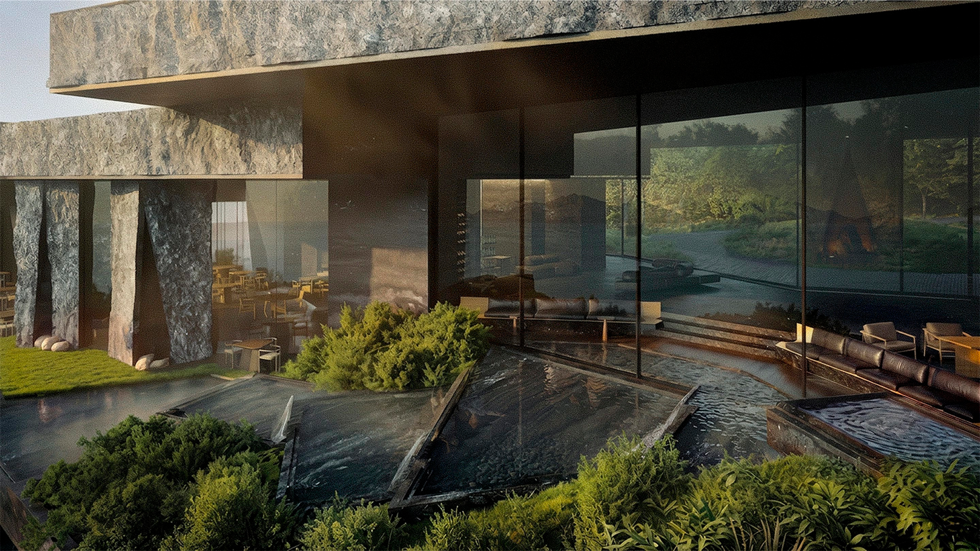
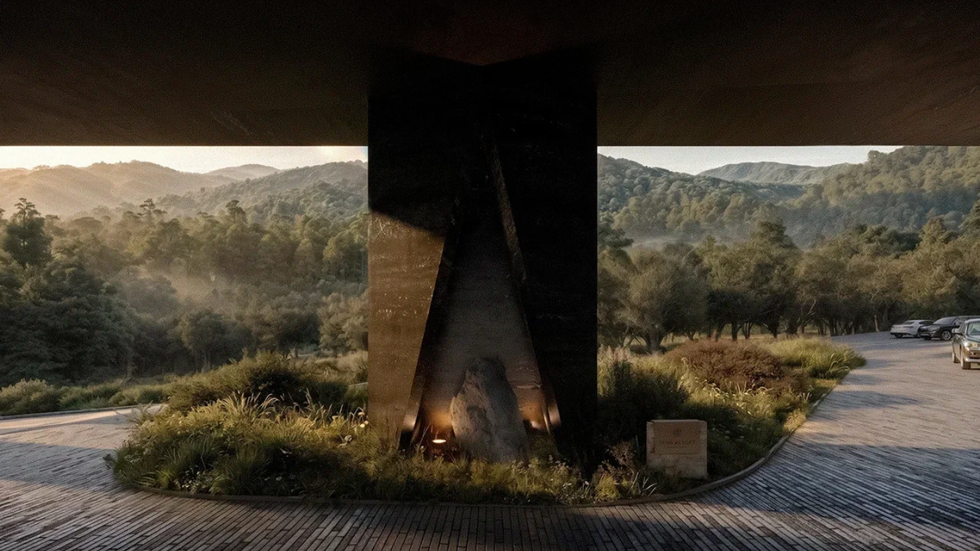
The lobby forms the first impression of the hotel and sets the character of the entire project. This is where the guest gets to know architecture, but the main element of the space is not the interior itself, but the surrounding landscape. Panoramic glazing reveals views of the mountains and the natural surroundings, and the interior architecture is designed in such a way as not to compete with this landscape, but to emphasize its scale and depth. The interior is based on large architectural volumes and natural materials. Stone adds monumentality to the space and connects it with the natural context, while wood in furniture adds warmth and tactility. The restrained palette and concise forms direct attention to the panorama, which becomes the main visual accent of the project. Natural lighting determines the perception of the interior. During the day, it reveals the texture of the stone, enhances the depth of the space and changes its visual image. The central composition with a water element reflects the natural lighting and the surrounding landscape, enhancing the connection between the interior and nature.
261 m²
object area
6
team
founding partner / senior architect
project leader / senior architect
project leader / interior designer
Anastasia Borisova (Boyko)
interior designer
interior designer
3d artist