The interior of SPA in Tivat
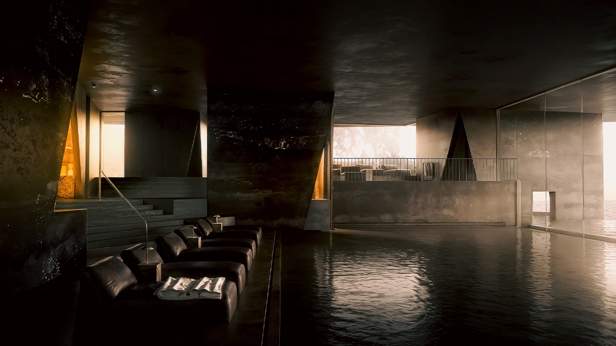
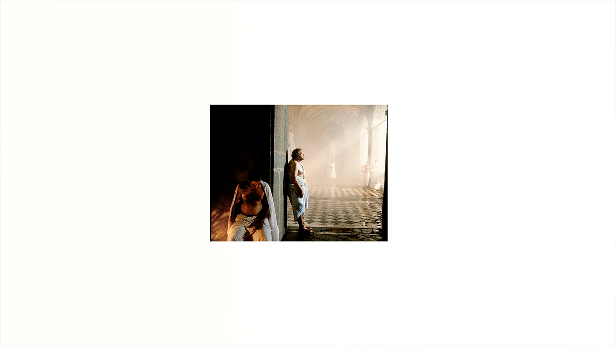
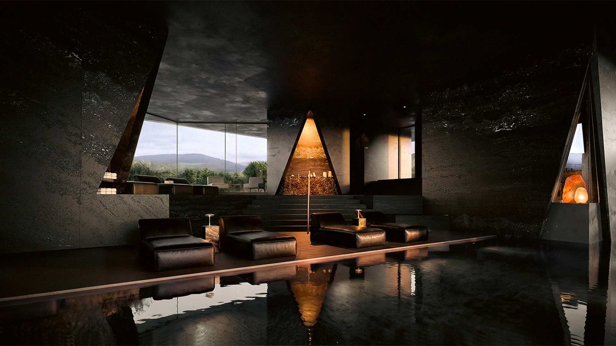
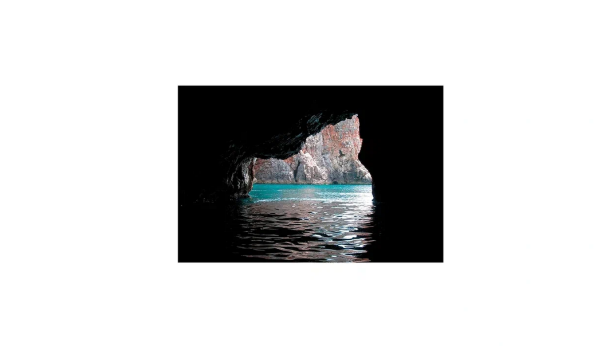
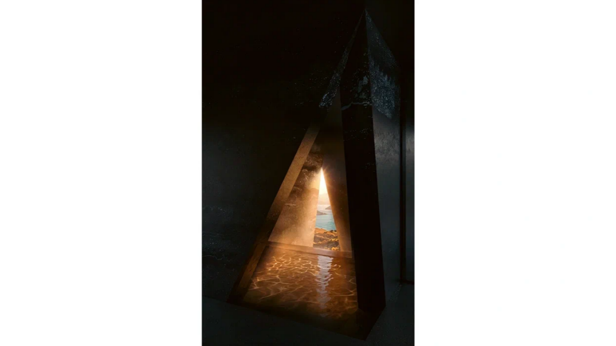
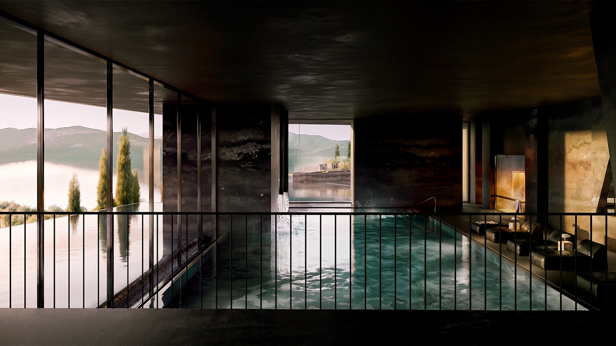
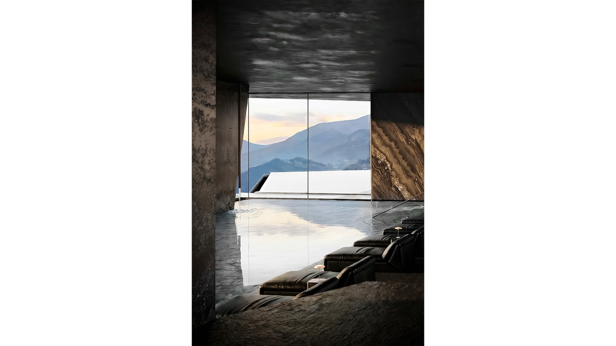
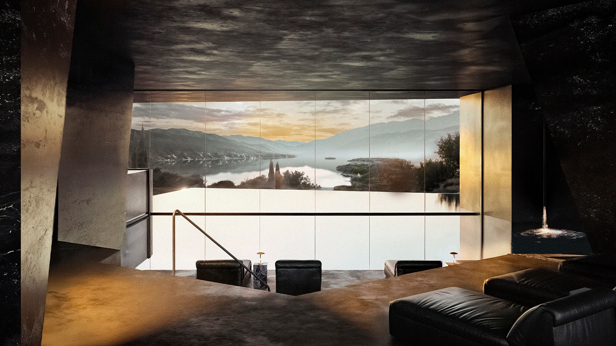
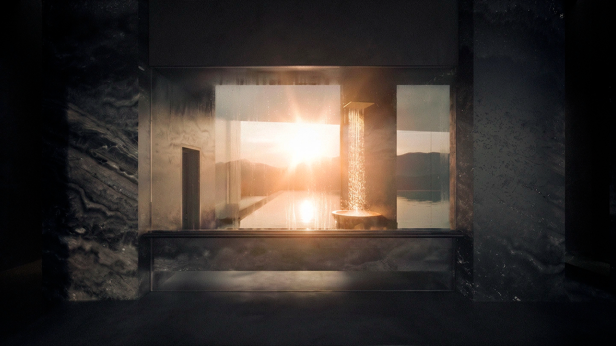
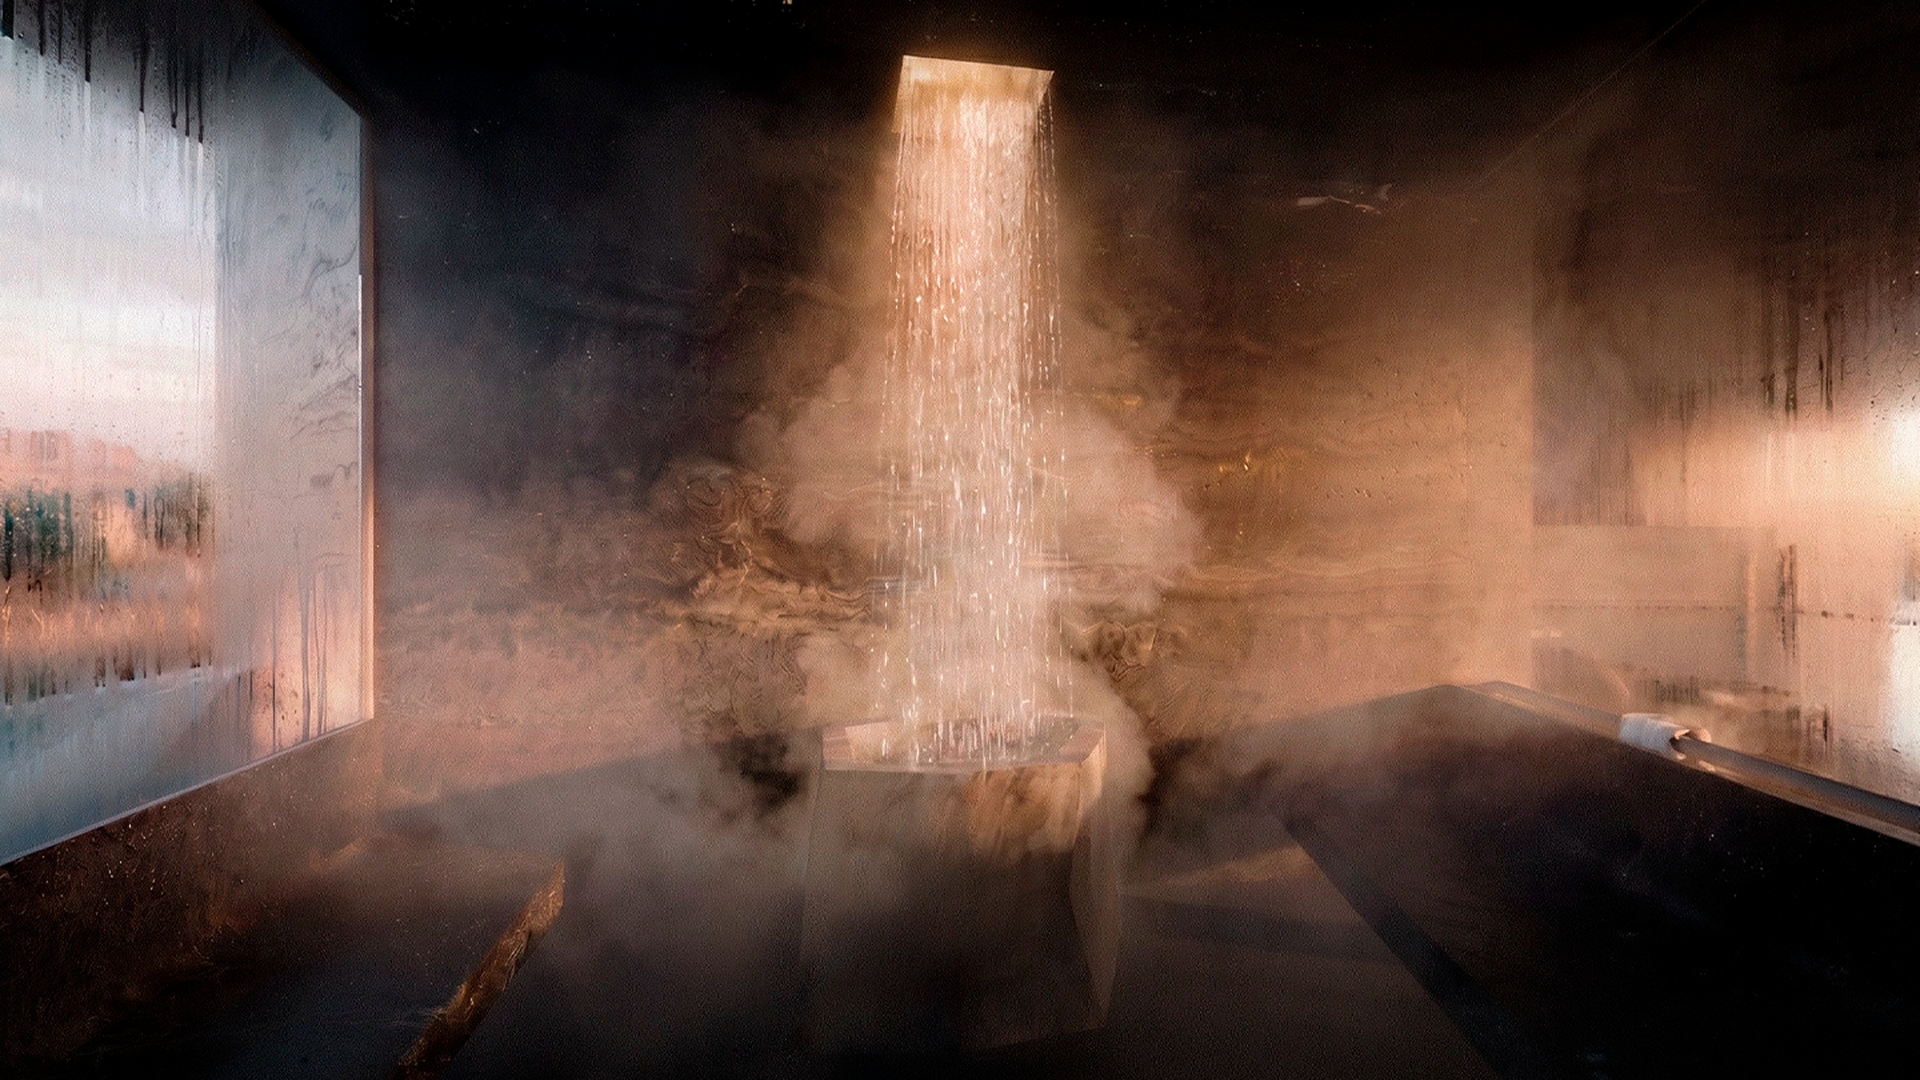
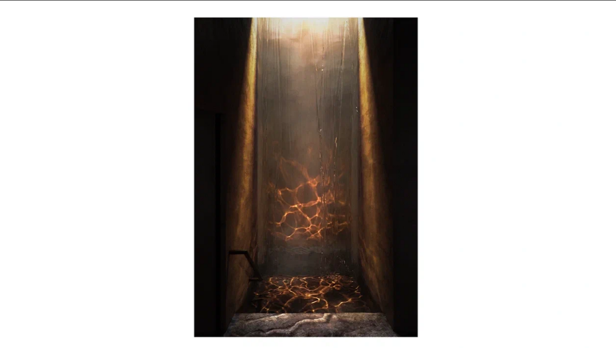
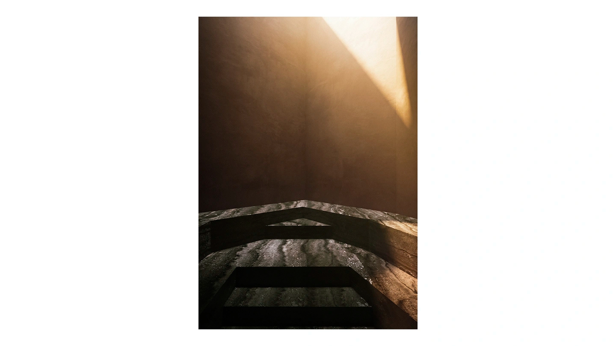
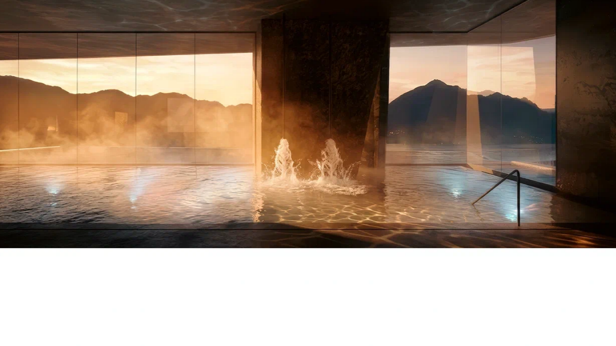
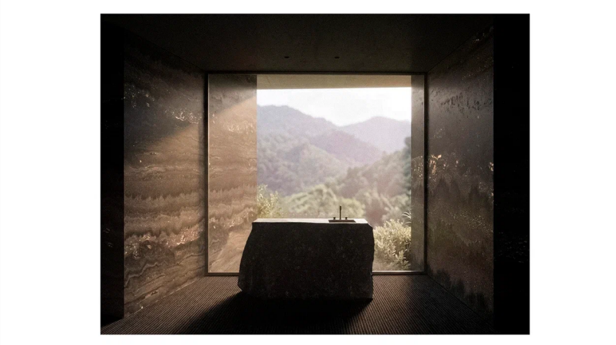
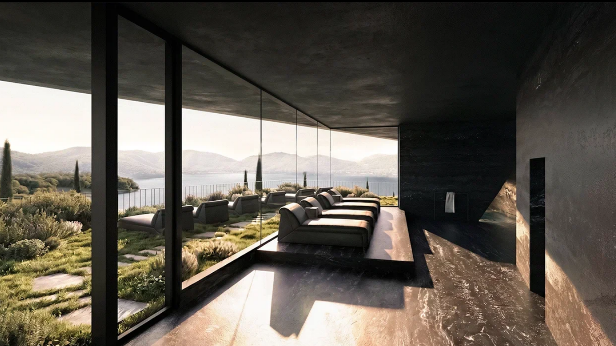
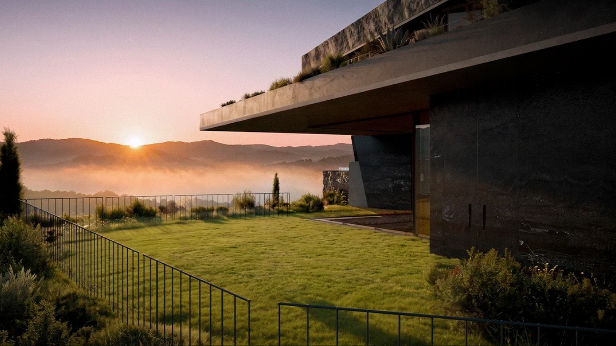
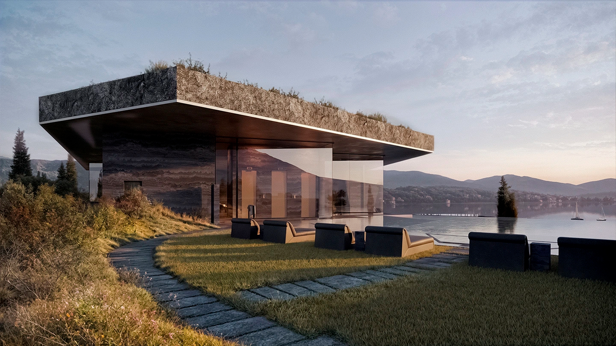
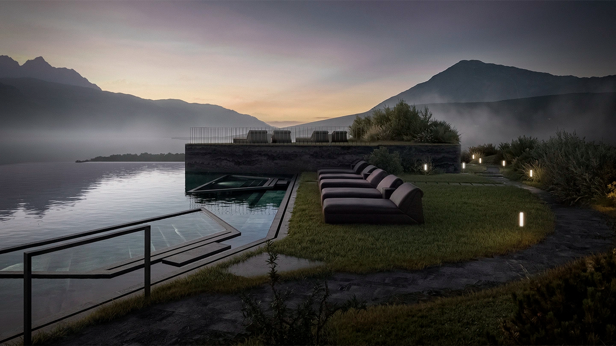
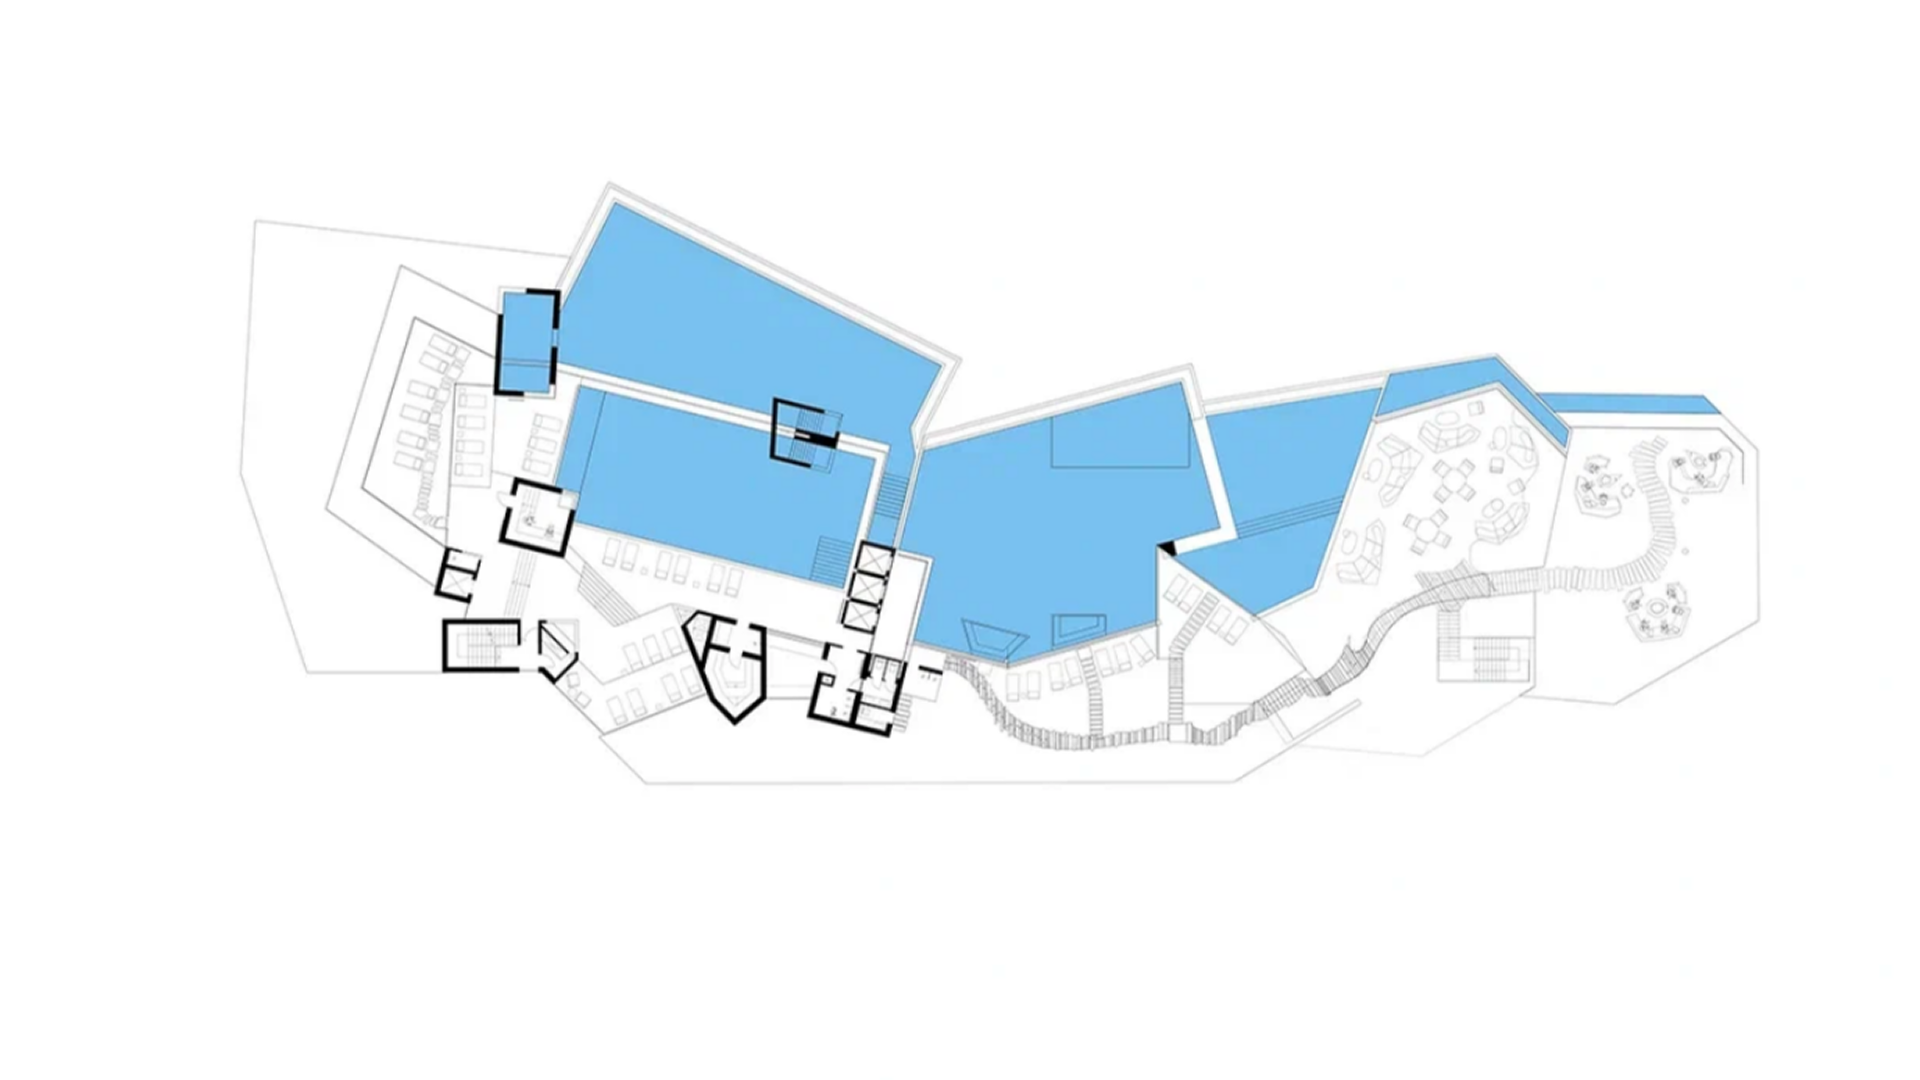
The interior of the SPA complex in Tivat is built around the image of natural caves filled with water, where the architecture creates a feeling of immersion in a special environment formed by stone, light and reflections. The space develops through massive volumes, in which niches appear with soft, warm lighting, reminiscent of the natural glow of fire inside the rocks. The interaction of water and panoramic views is becoming one of the key elements of interior perception. Vapors from water surfaces create a light mist effect, connecting the interior space with the surrounding nature and softening the boundary between architecture and landscape. The materiality and restrained plasticity of the volumes form a calm architectural environment, where light emphasizes the depth of space, and natural associations are revealed through shape, reflections, and changing states throughout the day.
1036 m²
object area
7
team
founding partner / senior architect
project leader / senior architect
project leader / interior designer
interior designer
Anastasia Loginova
interior designer
Irina Rudikova
interior designer
3d artist