SPA interior in Karelia
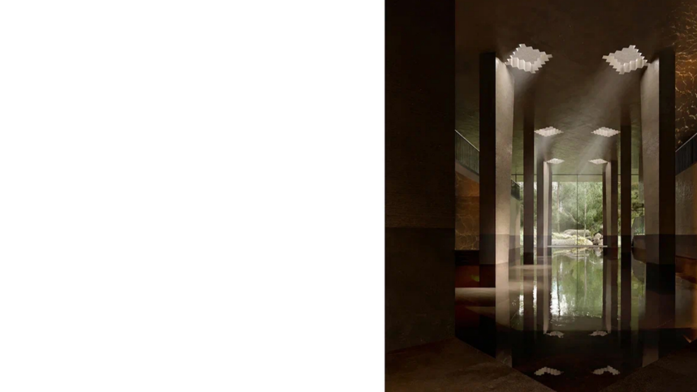
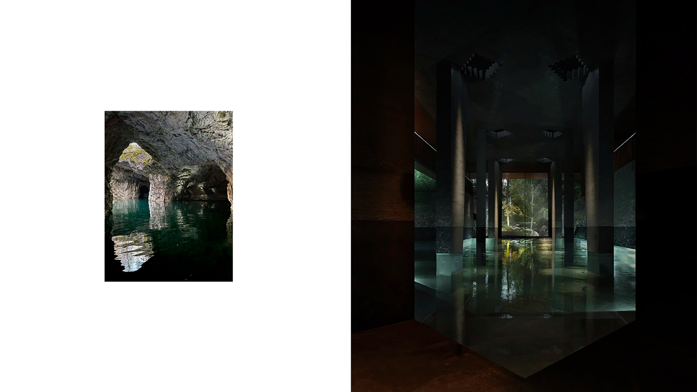
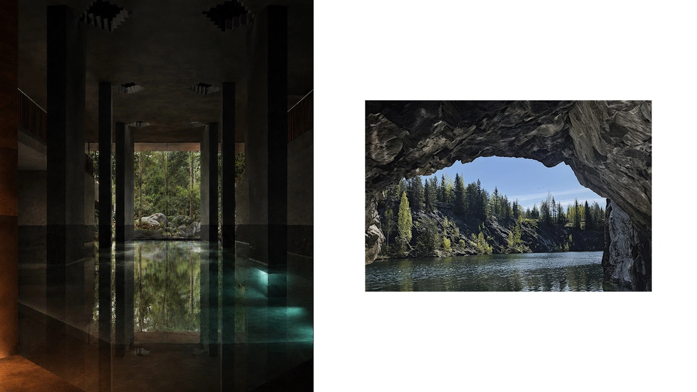
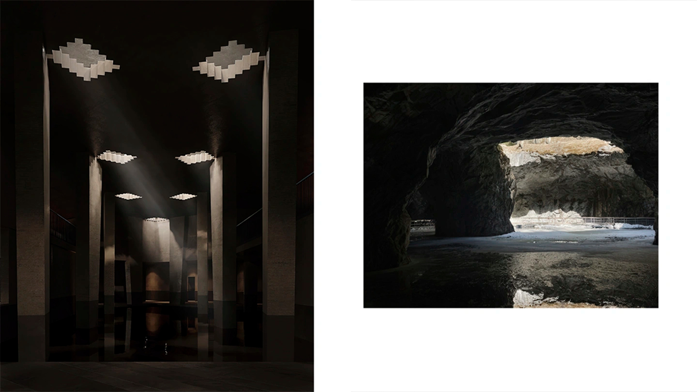
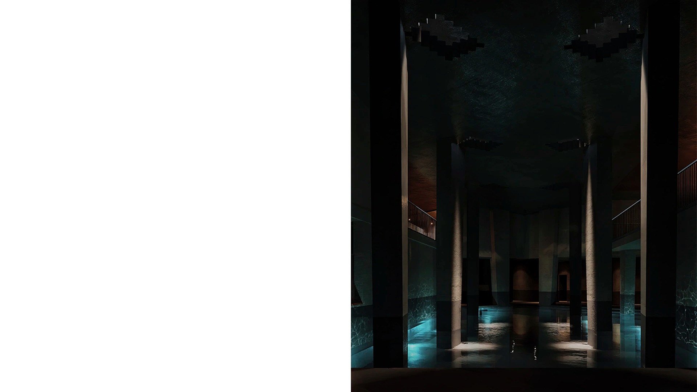
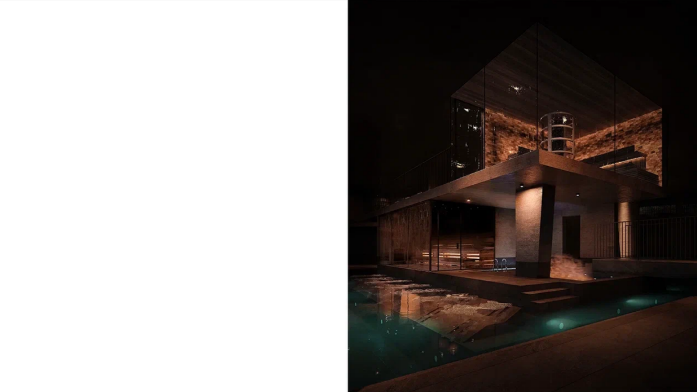
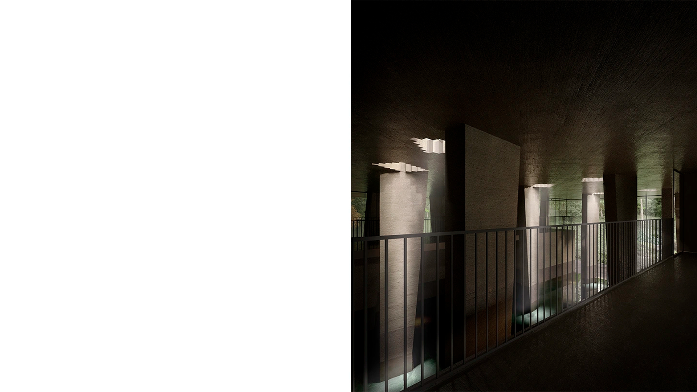
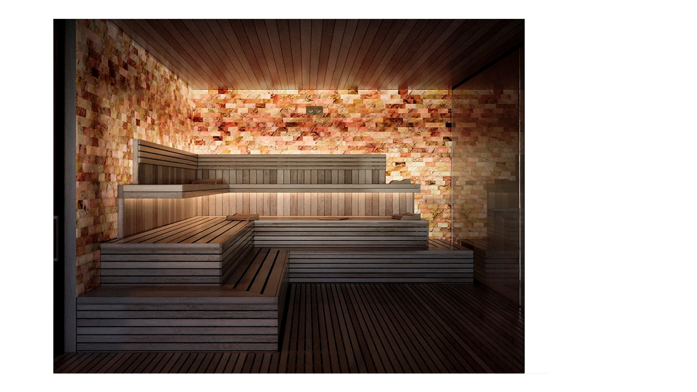
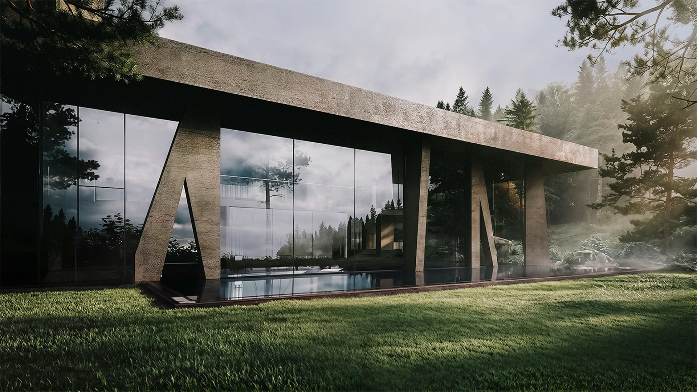
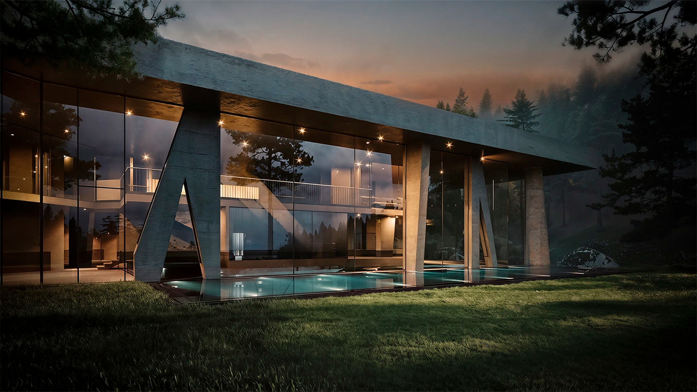
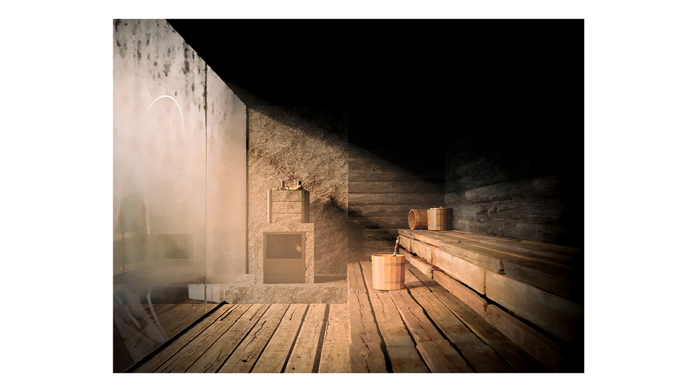
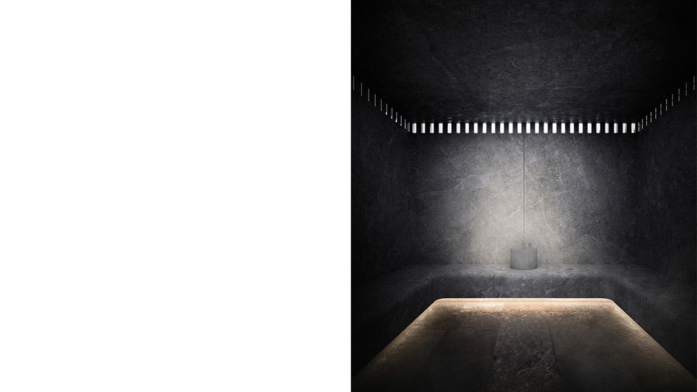
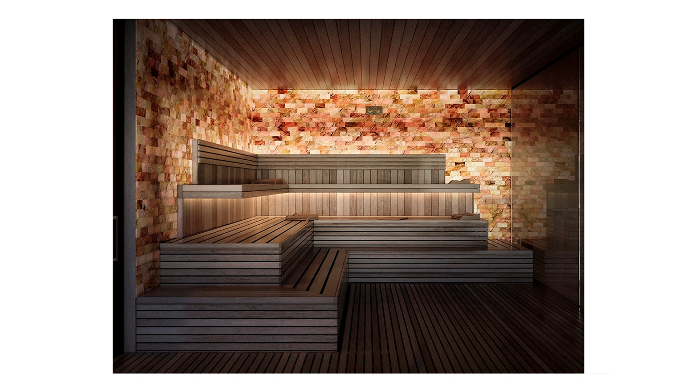
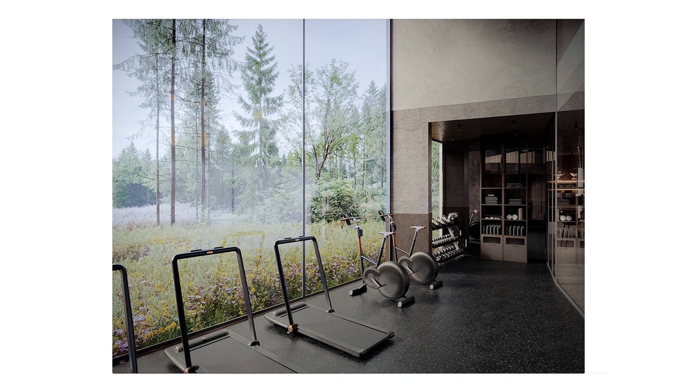
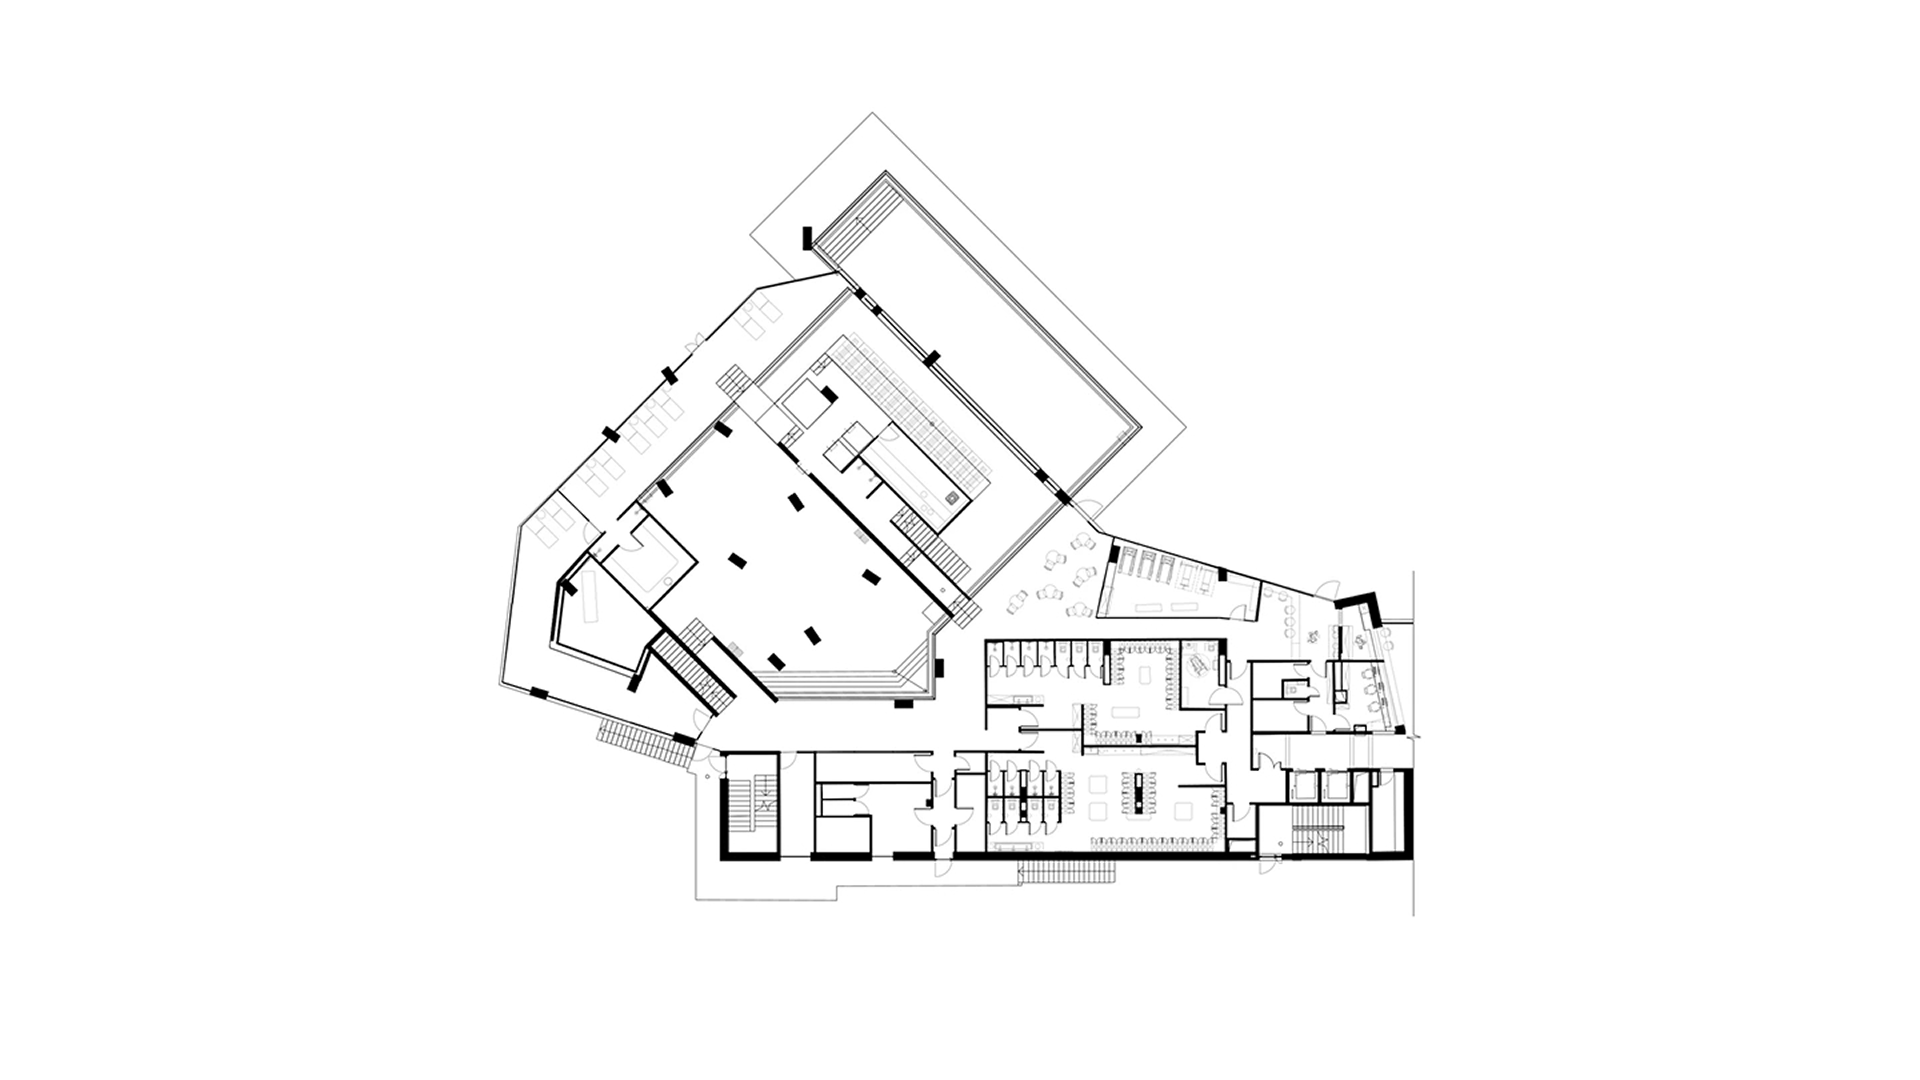
The interior of the SPA complex is built around the interaction of light, volume and natural images typical of Karelia. The architectural concept is inspired by caves filled with water, where natural light, penetrating through holes in the arches, creates an ever-changing pattern on the surface of the water. This idea was developed in the system of ceiling light lamps. Their shape refers to the motifs of Karelian embroidery, combining natural associations with the cultural heritage of the region. During the day, lanterns fill the space with natural light, emphasizing the plasticity of architecture, and in the evening, a similar effect is achieved with the help of built-in lighting, preserving the expressiveness of the interior at any time of the day. The architecture remains concise, allowing light to become one of the key elements of the composition. Due to this, the space is perceived as a single, consistently built environment, where modern architecture reveals the character of the place through form, light and connection with the nature of Karelia.
1411 m²
object area
8
team
founding partner / senior architect
project leader / interior designer
Anastasia Borisova (Boyko)
interior designer
interior designer
interior designer
Irina Rudikova
interior designer
3d artist
3d artist