The hotel's interior
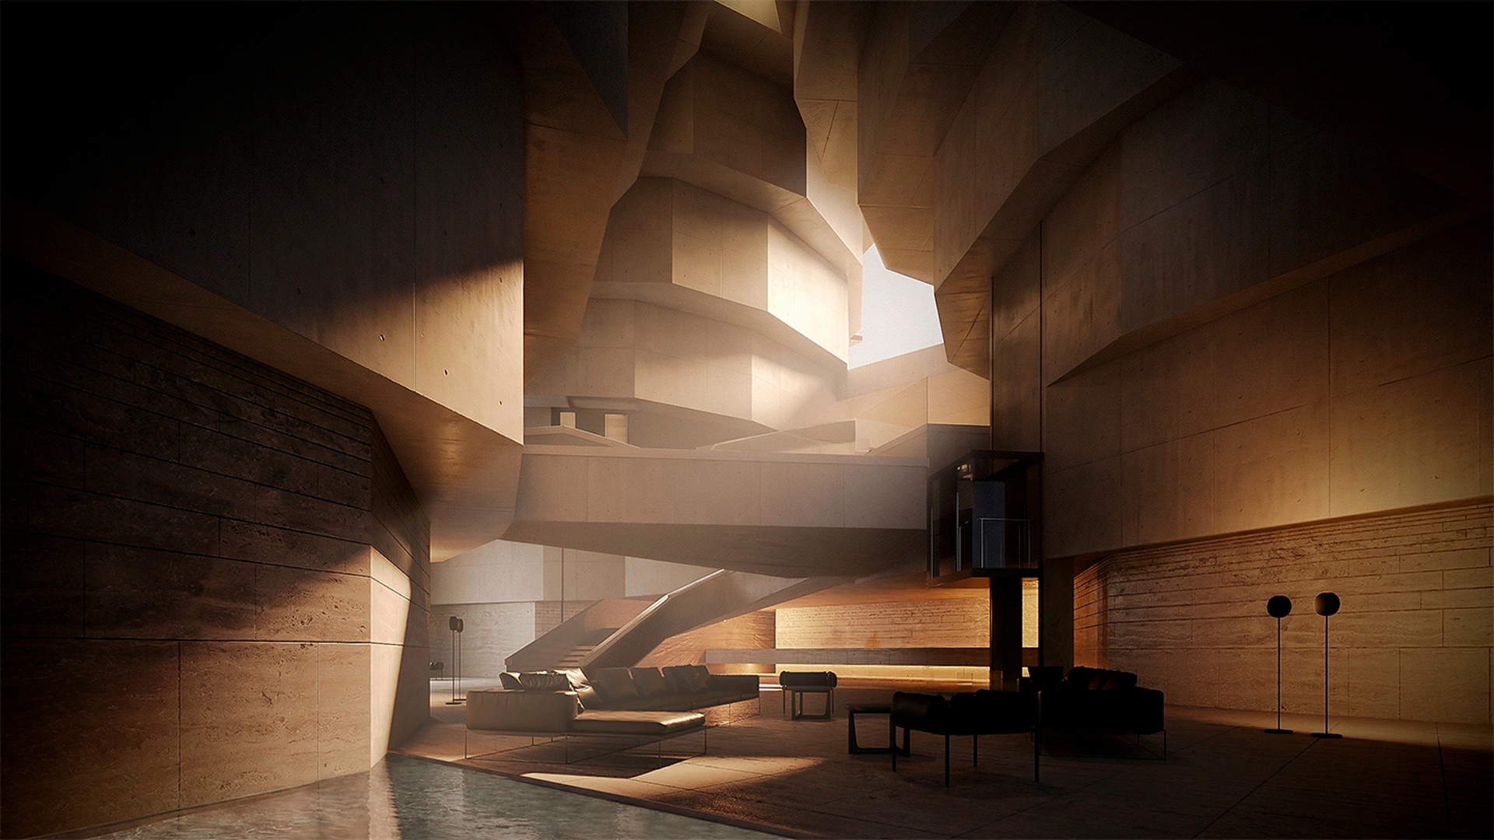
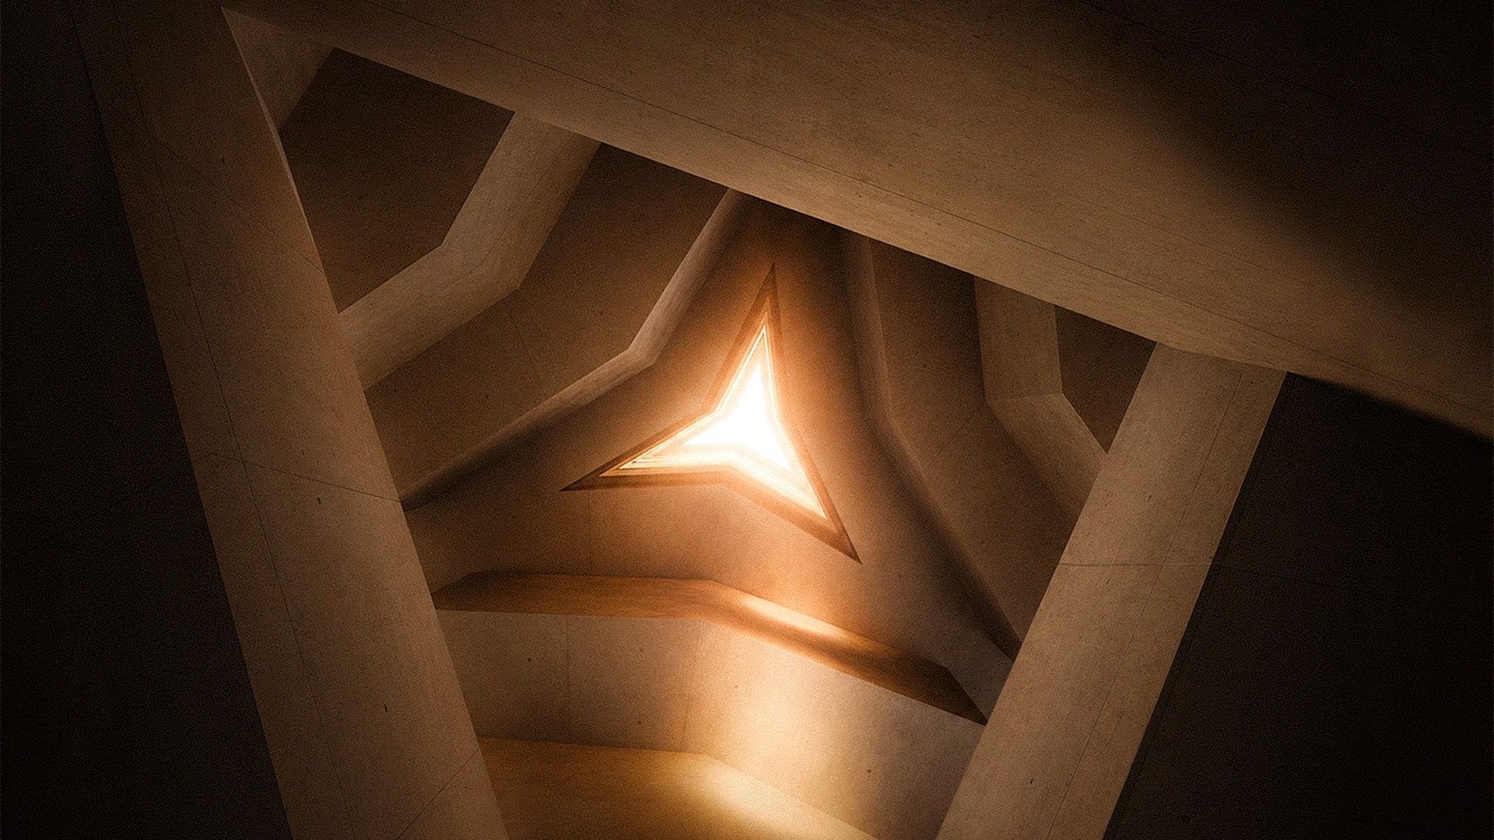
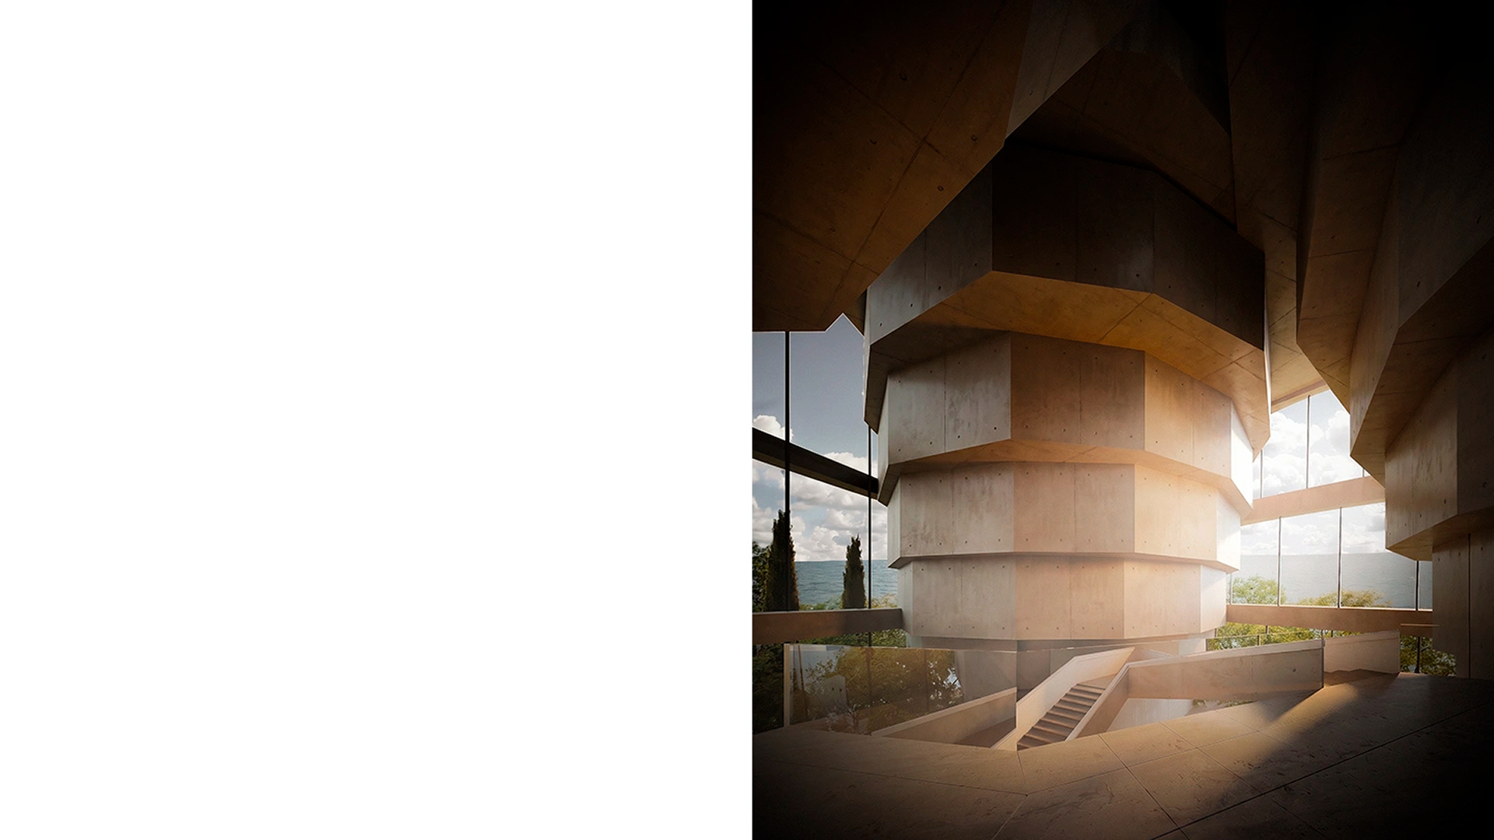
The lobby space is conceived as a sequence of massive volumes and light, forming a restrained but expressive architectural composition. The project is based on the desire to reveal the structure of space through the interaction of large concrete forms that set the rhythm, organize natural niches and direct movement, gradually revealing the interior. Vertical and inclined planes enhance the sense of scale while separating functional scenarios without the use of partitions. The planning solution is based on alternating shaded areas and areas filled with natural light. The flow of natural light coming through the upper opening forms movable light sections that constantly change the perception of space, revealing the texture of materials and emphasizing the depth of architectural volumes. In the evening, the composition is supported by laconic floor lamps that preserve the integrity of the architectural image. The material palette is intentionally reduced to concrete, stone and neutral floor coverings, so that attention is focused on the plastic of volumes, the texture of surfaces and the accuracy of the conjugations. The furniture is integrated into the overall composition and subordinated to the scale of the architecture. As a result, space is perceived as an integral architectural system, where form, light and material work as a single whole.
91773 m²
object area
2
team
founding partner / senior architect
3d artist